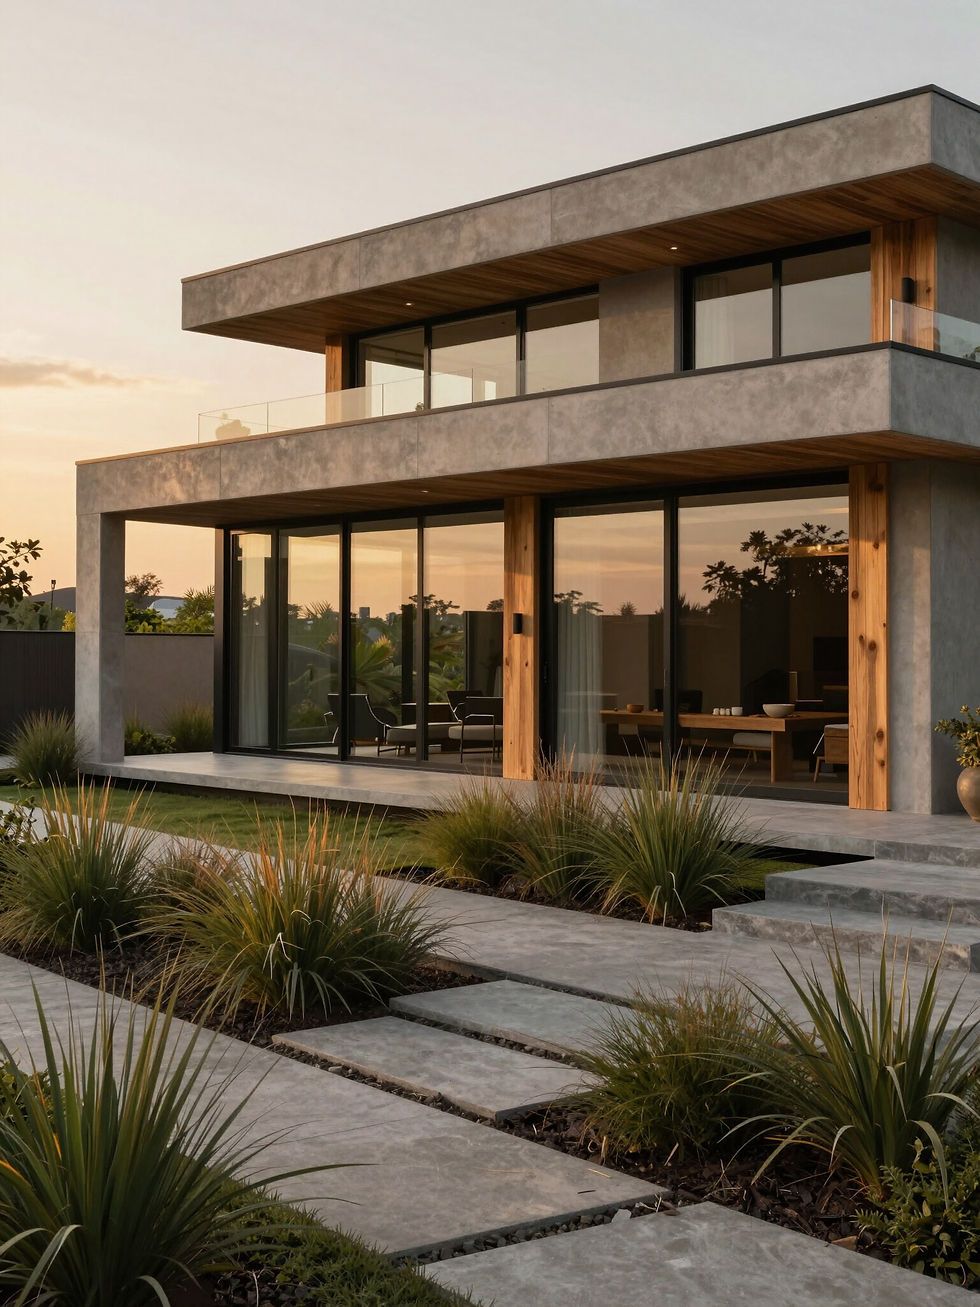
Custom Home Builds — You Bring the Plans
We build custom homes from your completed architectural plans. If you don’t have drawings yet, we can refer you to a trusted architect.
Every custom home follows a clear, organized process — here’s what to expect. The Building Process
01
Architectural Drawings
We begin with your completed plans or refer you to a trusted architect to bring your vision to life.
03
Permits & Pre-Construction
Our team handles the heavy lifting with local municipalities to secure all necessary permits and approvals.
05
Framing & Shell
The structure takes shape with framing, roofing, and siding, making the house weather-tight and secure.
02
Finalizing Scope & Contractors
We define the project scope, select vetted subcontractors, and finalize the detailed cost estimate.
04
Foundation
Groundbreaking begins with precise excavation and pouring a solid foundation for your new custom home.
06
Finishes & Walkthrough
Interior finishes are completed, followed by a final inspection and a personalized walkthrough with you.
Ready to build your new home?
Submit your architectural drawings for a detailed cost estimate. We’ll follow up within 1 business day.